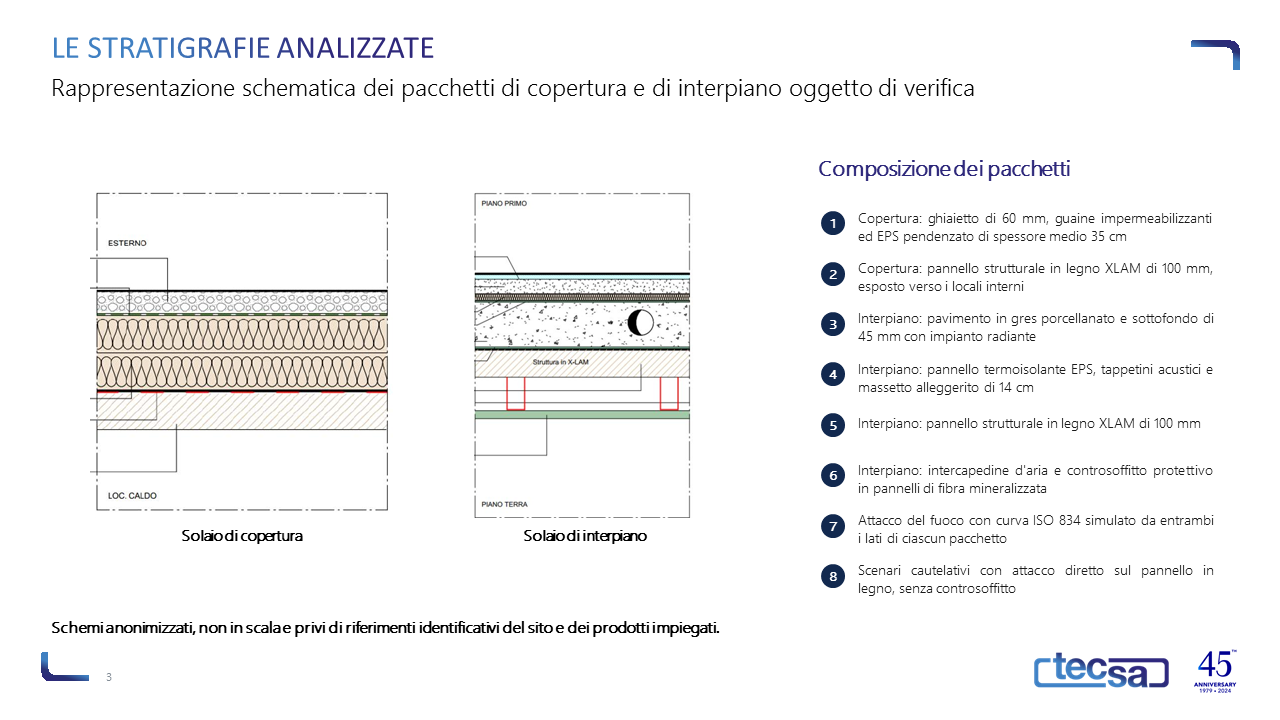
As part of the construction of a new school building with a load-bearing structure comprising XLAM panels, it was necessary to verify the EI fire resistance performance of the intermediate and roof floors in their as-built configuration – as actually installed – against the requirements set out in the fire prevention design. The constructed layers — comprising 100 mm XLAM structural panels, lightweight screeds, thermal and acoustic insulation, protective suspended ceilings and, for the roof, a substantial ballasted insulation package — required an objective assessment of thermal behaviour under standardised fire conditions, which could not be derived from tabulated certifications or direct experimental tests.
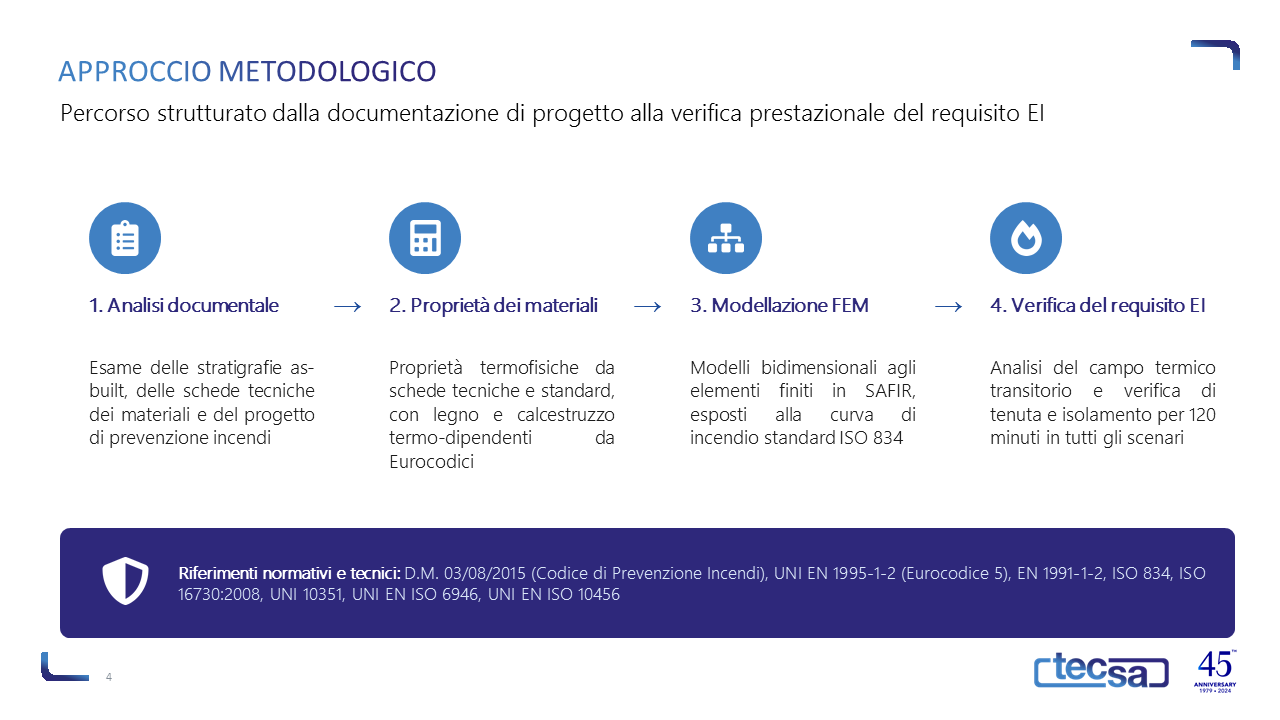
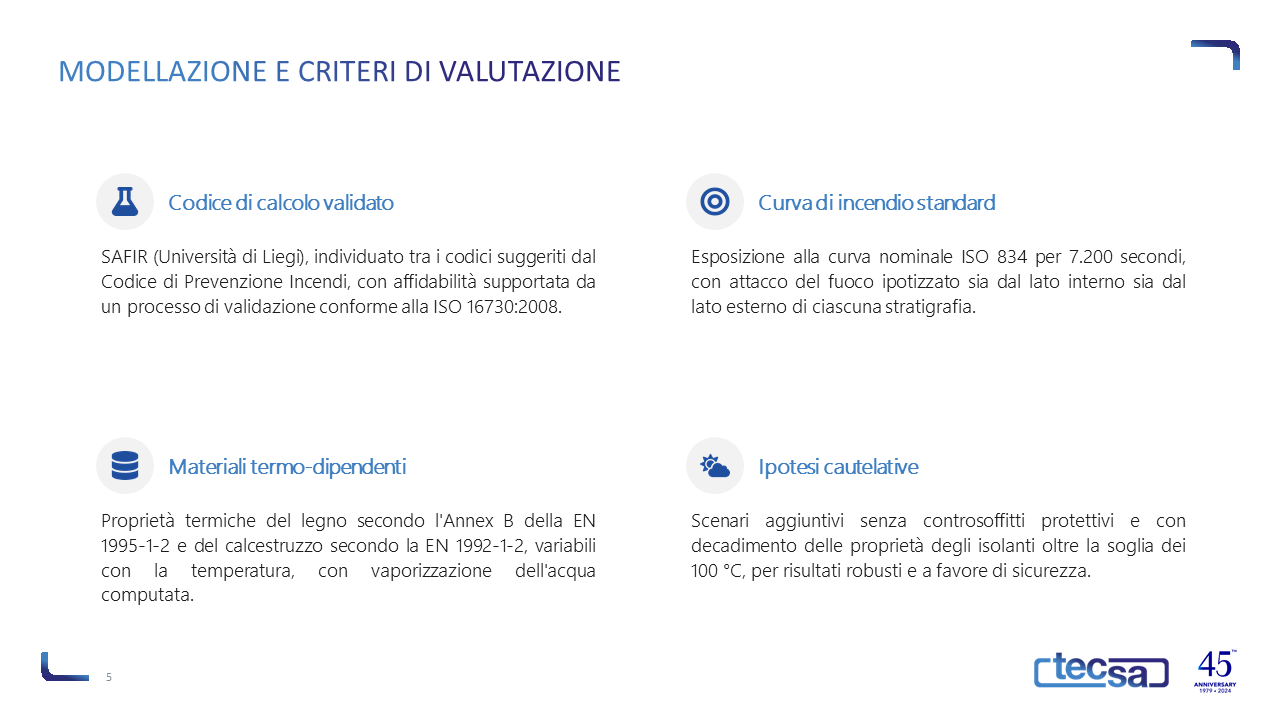
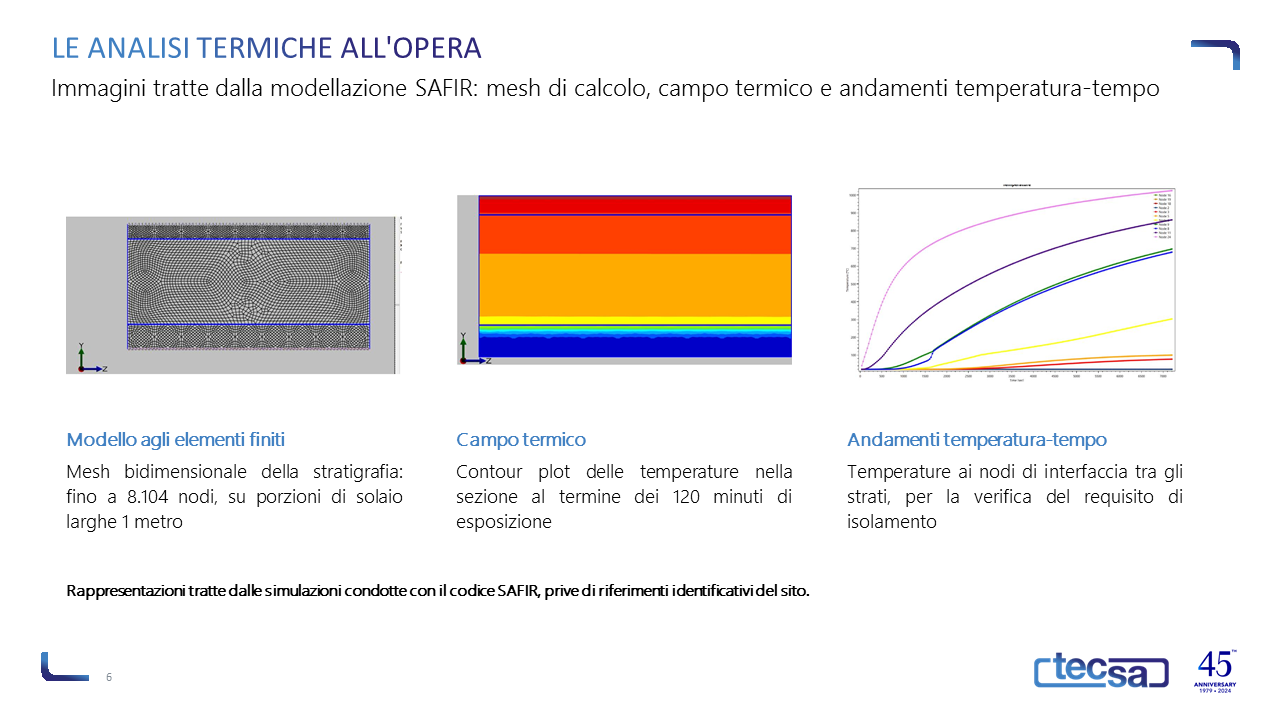
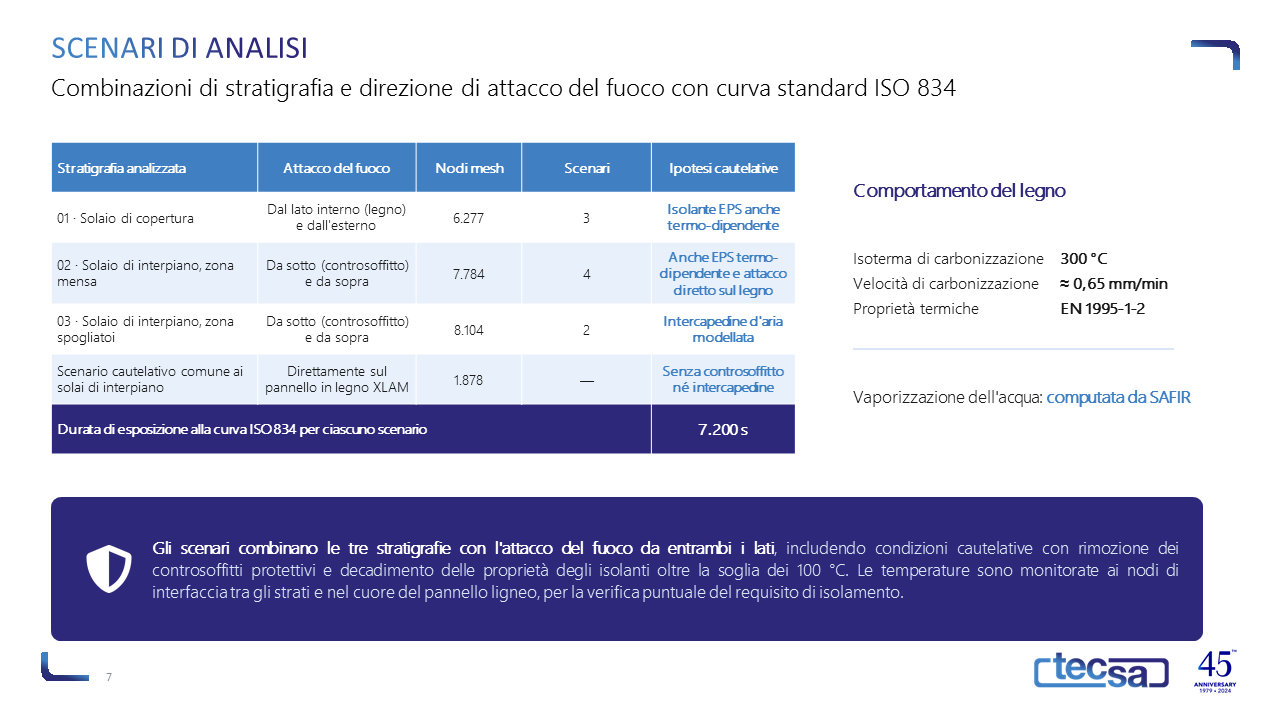
The study, carried out by TECSA on behalf of the client, applied a performance-based approach using two-dimensional finite element thermal analysis with the SAFIR code (University of Liège), selected from those recommended by the Fire Prevention Code (Ministerial Decree of 3 August 2015) and validated in accordance with ISO 16730:2008. The three structural sections — the roof slab and two intermediate floor slabs — were modelled in 1-metre-wide sections, with meshes comprising up to over 8,100 nodes, and subjected to the ISO 834 standard fire curve for 7,200 seconds (120 minutes), in accordance with Eurocode 5 (UNI EN 1995-1-2) and with the thermal properties of timber and concrete varying with temperature. Nine exposure scenarios were simulated, with fire attack from both sides of each assembly and with additional precautionary assumptions: removal of protective suspended ceilings, direct attack on the timber panel, and degradation of the properties of thermoplastic insulation materials beyond the operating threshold of 100 °C.
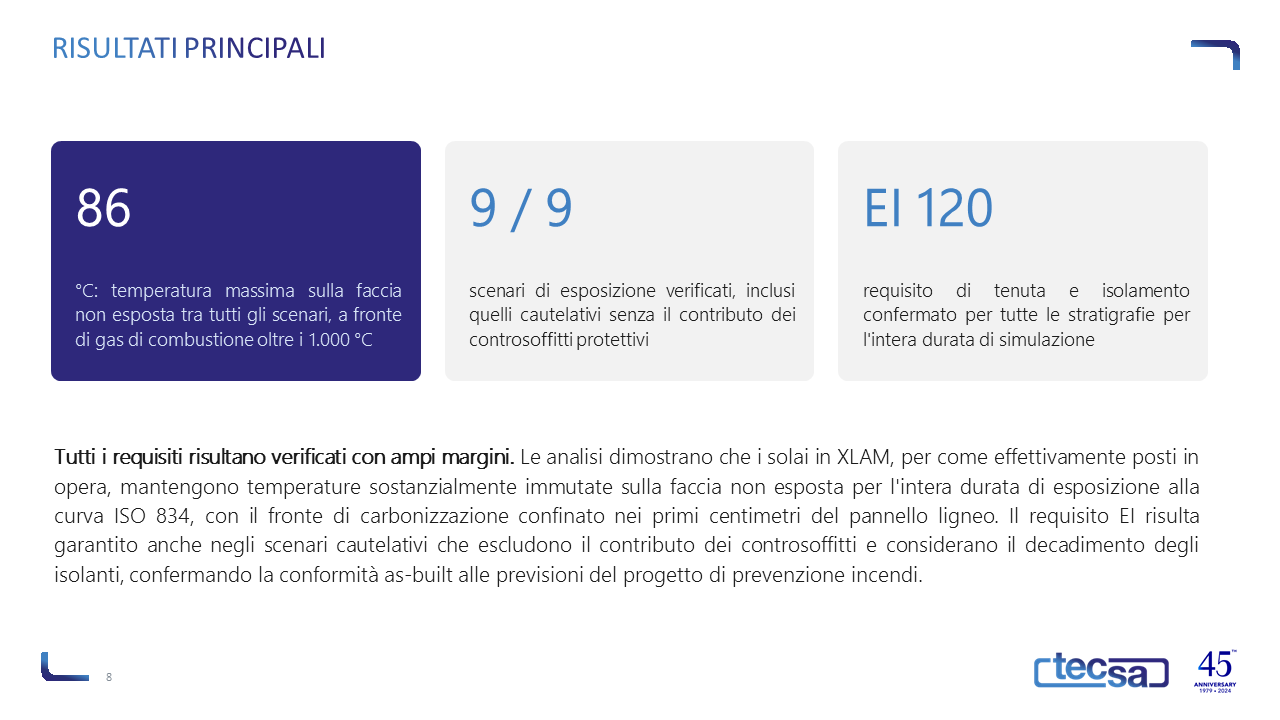
The analysis demonstrated that temperatures on the unexposed face remain essentially unchanged throughout the entire exposure period, with a maximum of 86 °C despite combustion gases exceeding 1,000 °C, and that the charring front remains confined to the first few centimetres of the XLAM panel, with the core of the timber section remaining below 75 °C. The EI 120 requirement is thus guaranteed with ample margins for all stratigraphies and in all simulated scenarios, including conservative ones. The study went beyond the limitations of the tabular approach by verifying the actual physical behaviour of the building elements, confirming as-built compliance with the fire prevention design specifications and providing an objective technical basis to support fire resistance certifications.